Will it fit?
Type the room you have and the thing you are thinking of buying, then drag it around a plan drawn to your own measurements. The planner measures the gaps as you move it, so you find out where the problem is, not just that there is one.
- Dining Table Room Size Calculator
Drag a table around your room and watch the chair space and walking room change as it moves.
- Home Gym Room Size Calculator
Lay out a rack, a treadmill and a bench in your real room, with the safety space each one needs.
- Monitor Arm Compatibility Checker
Check weight, VESA pattern, desk thickness and reach before you buy the arm.
- What Size Bed Fits My Room?
See which standard bed leaves room to walk, open the door and reach a nightstand.
- Murphy Bed Room Size Calculator
Check the cabinet closed and the bed down, including the space you still need to walk past it.
- Pool Table Room Size Calculator
Find where a full cue will not fit, and what a shorter cue buys you.
- Will Furniture Fit Through a Door?
Turn a sofa through a doorway on screen and find the angle that gets it past the frame.
- Storage Unit Size Calculator
Pack your furniture and boxes into a 5×10, 10×10 or 10×20 unit, with an aisle from the door kept clear.
It is a real room, not a rectangle
-
 Dining table
The gap that decides it is behind the chairs, not around the table.
-
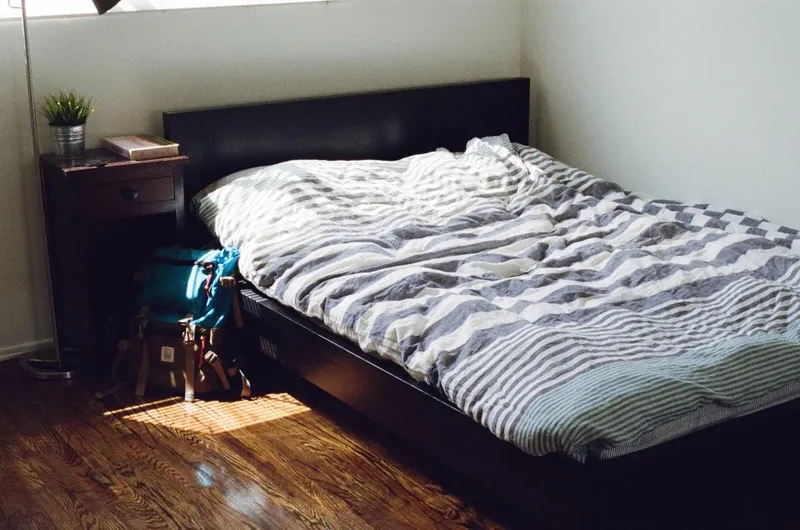 Bed size
The mattress fits. Getting out of bed is the other question.
-
 Pool table
A cue is played from behind the ball, so the wall has to be further back.
Why isn't a tape measure enough?
Most things fit. A 72 inch table goes into a 10 foot room with room to spare, on paper. What decides it is the space around the thing:
- Can a chair pull out?
- Can you get past someone sitting in it?
- Has the treadmill got run-off behind the belt?
- Does the bed leave you a way to the wardrobe?
So each planner here measures two outlines. The solid one is the object. The dashed one is the space it needs kept clear.
Push through the solid one and the answer is no. Push into the dashed one and the answer is "yes, but tight". That is a different problem, and often one you would choose to live with.
- The table itself
- The space its chairs need
- Your walls
Is the plan drawn to my room?
The plan is the calculator. Drag the object where you actually want it and the wall gaps update as it moves. Turn it and see whether a different orientation buys you anything. Every line is at your scale.
If you would rather not drag anything, every position, size and angle has a box you can type into. The arrow keys move things too.
Where do the clearance numbers come from?
Each planner shows you the clearance it is using and lets you change it. Most of these figures are trade conventions, not rules. 24 inches to pull a dining chair out. 36 inches for a main walking route.
The sources page lists each one with its origins. If your chairs are bigger, type a bigger number.
The full method, and a plain list of what these planners do not know about, is on the methodology page.
If you would rather read than type, the guides to measuring a room and picking clearances cover the same ground in words. Start with how much space you need around a dining table, which is the figure most of the others build on.